<-- style PDP --> 104 Burns Boulevard, King - Detached for sale for $2,099,000
  • for sale

104 Burns Boulevard

King, Ontario, L7B 0M5 - King City

$2,099,000

  • Neighbourhood

    King City

  • Major Intersection

    King Rd/ Burns Blvd

  • Listed Since: 17 day(s)

  • Last update: today

Overview

  • Property Type

    Detached, 2-Storey

  • Bedrooms

    4

  • Bathrooms

    4

  • Basement

    Unfinished + W/O

  • Kitchen

    2

  • Total Parking

    4 (2 Built-In Garage)

  • Lot Size

    41.99x109.68 (Feet)

  • Taxes

    $11,729.00 (2026)

  • Type

    Freehold

Property Description

Property description for 104 Burns Boulevard, King

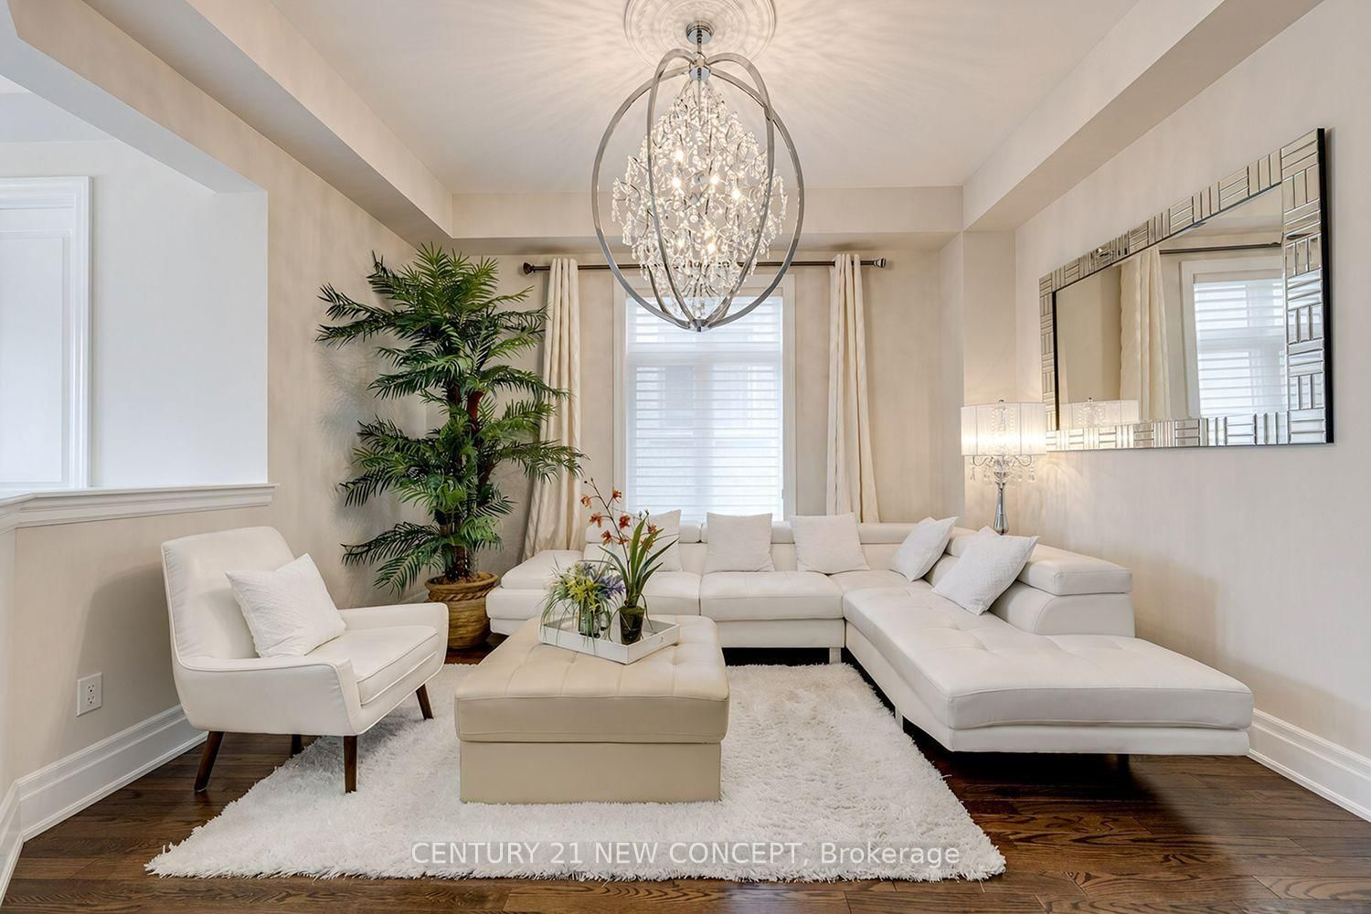
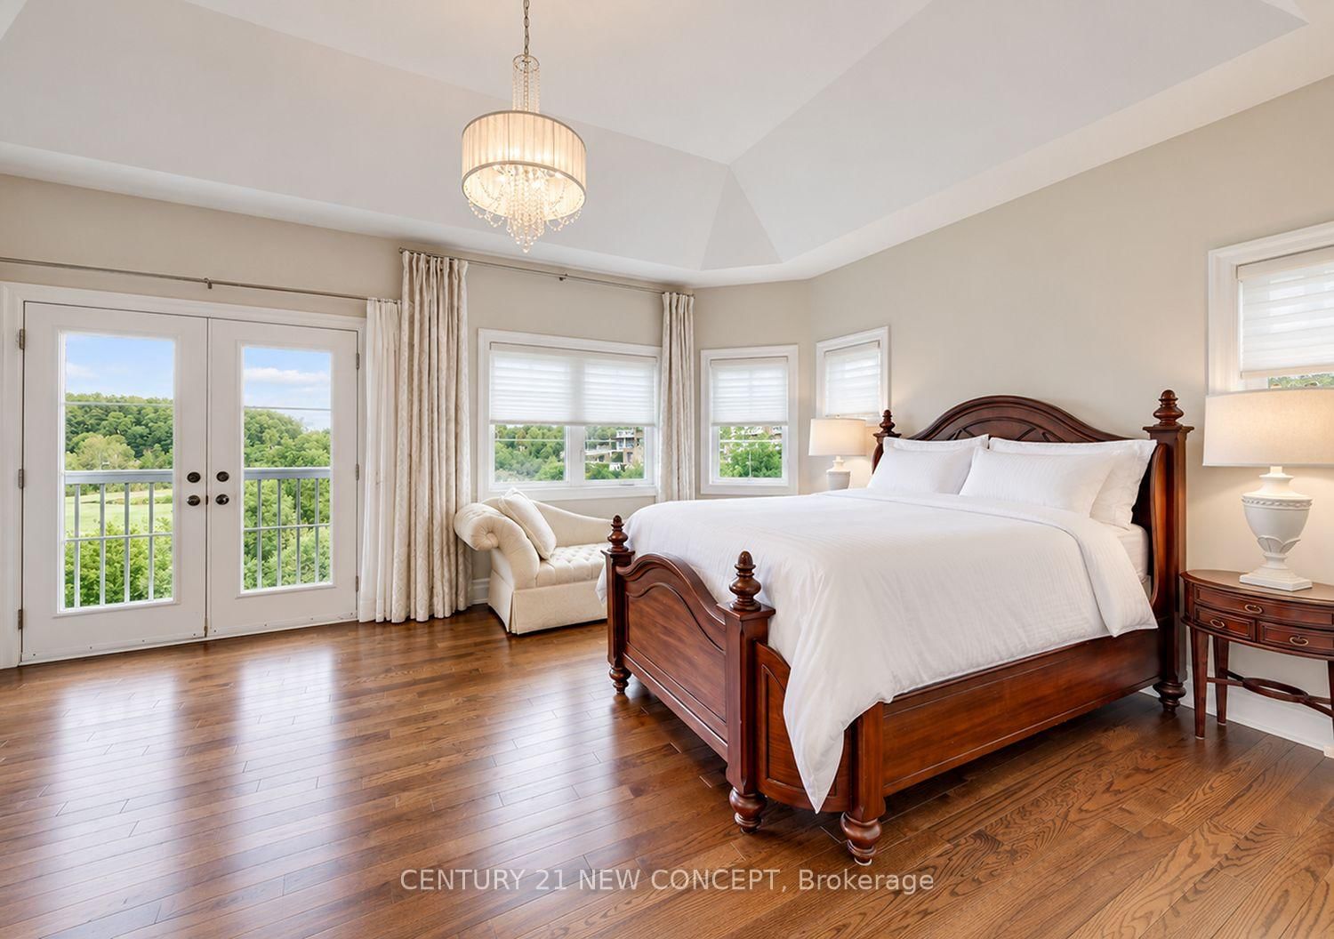
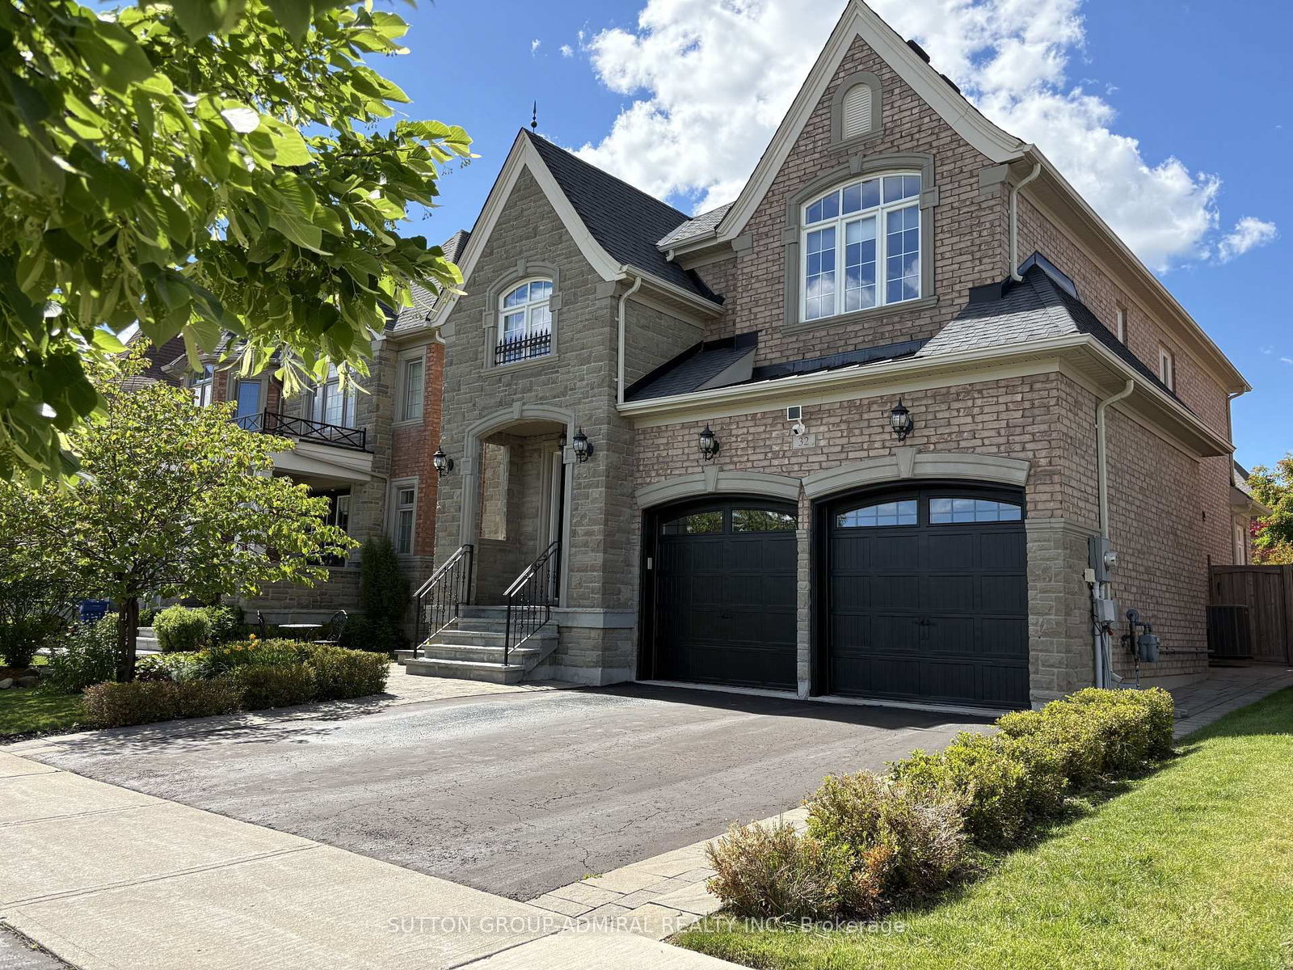
The Largest Model in the Royal Collection | 3,830 Sq. Ft. | Conservation & Pond Views. A rare offering in the heart of King City, this exceptional 3,830 sq. ft. residence (as per MPAC) backs directly onto conservation land and enjoys a breathtaking pond view. Thoughtfully designed for both grand entertaining and refined family living, this remarkable home combines scale, architectural detail, and an enviable natural setting. The impressive open-concept main floor features 10' ceilings, while the second floor offers 9' ceilings. The dramatic family room rises to an extraordinary 19' ceiling, crowned by a statement chandelier. A magnificent library adds another sophisticated gathering space with soaring ceilings, custom built-in bookshelves, and an elegant chandelier. The gourmet kitchen is designed for both everyday living and entertaining, featuring a large centre island, Sub-Zero refrigerator, stainless steel appliances, generous pantry, and dedicated service area with sink. The spacious primary retreat showcases a coffered ceiling, Juliet balcony, and custom walk-in closets, creating an elegant and private escape. Separate living and dining rooms provide beautifully defined spaces for formal occasions. Additional features include beautiful designer chandeliers, central vacuum, a two-car garage with workshop, and a walk-out basement with oversized double doors. Outside, the fenced backyard offers a private setting with an interlocking patio and driveway. Ideally located minutes from King GO Station and Highway 400, with convenient access to schools, parks, and local amenities. A distinguished King City residence offering exceptional scale, sophisticated finishes, and a rare conservation and pond backdrop.

Listed by CENTURY 21 NEW CONCEPT

  • MLS #

    N13748646

  • Sq. Ft

    3500-5000

  • Sq. Ft. Source

    MLS

  • Lot Irregularities

    n/a

  • Year Built

    6-15

  • Pool

    None

  • Drive

    n/a

  • Garage

    Built-In, 2 spaces

  • Total Parking

    4

  • Family Room

    Y

  • Den

    Y

  • Exterior

    Brick

  • Fireplace

    Y

  • Roof

    Asphalt Shingle

  • Foundation

    Concrete, Stone

  • Elevator

    n/a

  • Water View

    n/a

  • Laundry Level

    n/a

  • Heat

    Forced Air

  • A/C

    Central Air

  • Water

    Municipal

  • Water Supply

    n/a

  • Sewers

    Sewers

  • Central Vac

    Y

  • Living

    3.1 x 4.22 ft Main level

    hardwood floor, Large Window, Coffered Ceiling

  • Dining

    3.88 x 4.13 ft Main level

    hardwood floor, Large Window, Coffered Ceiling

  • Kitchen

    5.79 x 4.56 ft Main level

    Centre Island, Granite Counter, Backsplash

  • Pantry

    1.44 x 1.66 ft Main level

  • Family

    4.27 x 6.17 ft Main level

    hardwood floor, Gas Fireplace, Large Window

  • Library

    3.63 x 2.96 ft In Betwn level

    hardwood floor, Large Window

  • Primary

    5.7 x 6.32 ft 2nd level

    hardwood floor, 5 Pc Ensuite, W/I Closet

  • 2nd Br

    5.39 x 5.4 ft 2nd level

    hardwood floor, Closet, Large Window

  • 3rd Br

    4.2 x 4.6 ft 2nd level

    hardwood floor, Closet, Large Window

  • 4th Br

    3.9 x 3.51 ft 2nd level

    hardwood floor, Closet, Large Window

  • MLS #

    N13748646

  • Sq. Ft

    3500-5000

  • Sq. Ft. Source

    MLS

  • Lot Irregularities

    n/a

  • Year Built

    6-15

  • Pool

    None

  • Drive

    n/a

  • Garage

    Built-In, 2 spaces

  • Total Parking

    4

  • Family Room

    Y

  • Den

    Y

  • Exterior

    Brick

  • Fireplace

    Y

  • Roof

    Asphalt Shingle

  • Foundation

    Concrete, Stone

  • Elevator

    n/a

  • Water View

    n/a

  • Laundry Level

    n/a

  • Heat

    Forced Air

  • A/C

    Central Air

  • Water

    Municipal

  • Water Supply

    n/a

  • Sewers

    Sewers

  • Central Vac

    Y

  • Living

    3.1 x 4.22 ft Main level

    hardwood floor, Large Window, Coffered Ceiling

  • Dining

    3.88 x 4.13 ft Main level

    hardwood floor, Large Window, Coffered Ceiling

  • Kitchen

    5.79 x 4.56 ft Main level

    Centre Island, Granite Counter, Backsplash

  • Pantry

    1.44 x 1.66 ft Main level

  • Family

    4.27 x 6.17 ft Main level

    hardwood floor, Gas Fireplace, Large Window

  • Library

    3.63 x 2.96 ft In Betwn level

    hardwood floor, Large Window

  • Primary

    5.7 x 6.32 ft 2nd level

    hardwood floor, 5 Pc Ensuite, W/I Closet

  • 2nd Br

    5.39 x 5.4 ft 2nd level

    hardwood floor, Closet, Large Window

  • 3rd Br

    4.2 x 4.6 ft 2nd level

    hardwood floor, Closet, Large Window

  • 4th Br

    3.9 x 3.51 ft 2nd level

    hardwood floor, Closet, Large Window

Thinking of Selling?

Find Out Your Home’s Value in Today’s Market!

No Email or Signup is required to view your home estimate.

estimate your home value

Contact Manoj Kukreja

Sales Representative,
Century 21 People’s Choice Realty Inc.,
Brokerage
(647) 576 - 2100

Manoj profile avatar

Mortgage Calculator

This data is for informational purposes only.

Mortgage Payment per month

Principal Amount

Interest

Total Payable

Amortization

Amortization

Closing Cost Calculator

This data is for informational purposes only.

Closing Cost Total for this property

Total Cash flow for purchasing this property

Down Payment(%)*
Additional information

Provincial Land Transfer Tax

Ontario Land Transfer Tax Rebate

Toronto Land Transfer Tax

Toronto Land Transfer Tax Rebate

PST on CMHC Insurance Premium

Lawyer Fees

$2,825

Government Registration Fee's

$164

Title Insurance

Closing Cost Total

Total Cash flow for purchasing this property

Provincial Land Transfer Tax

Ontario Land Transfer Tax Rebate

Toronto Land Transfer Tax

Toronto Land Transfer Tax Rebate

PST on CMHC Insurance Premium

Lawyer Fees

$2,825

Government Registarion Fee's

$164

Title Insurance

Down Payment(%)*

* A down payment of less than 20% is permitted only for first-time home buyers purchasing their principal residence. The minimum down payment required is 5% for the portion of the purchase price up to $500,000, and 10% for the portion between $500,000 and $1,500,000. For properties priced over $1,500,000, a minimum down payment of 20% is required.

Thinking of Selling?

Find Out Your Home’s Value in Today’s Market!

No Email or Signup is required to view your home estimate.

estimate your home value

Contact Manoj Kukreja

Sales Representative, Century 21 People’s Choice Realty Inc., Brokerage
(647) 576 - 2100

Manoj profile avatar

Recent Sold Listings in King City, King

Popular Cities